Home

Building Renovation & Seismic Strengthening

No demolition, no lost floor area: performance analysis, CFRP and jacketing retrofits plus façade, MEP and interior renewal.

Building Renovation & Seismic Strengthening — Savaş Grup

Renovation & Strengthening

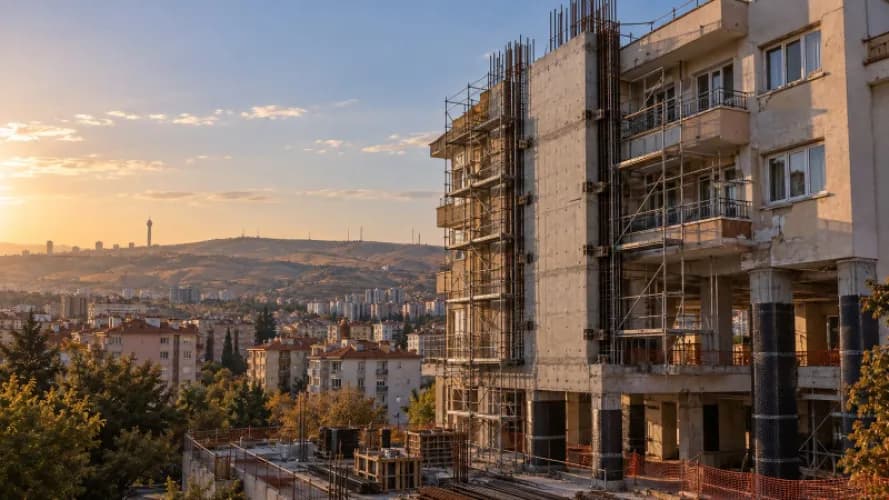
Savaş Grup A.Ş. performs seismic performance analysis of existing buildings and brings them into compliance with the Turkish Seismic Code (TBDY-2018) without demolition, using CFRP wrapping, column/shear-wall jacketing and foundation strengthening. Façade, MEP, thermal insulation and interior renewal are completed in the same project; a typical apartment retrofit takes 3–6 months without evacuating residents.

Not every at-risk building has to be demolished. Where the performance analysis concludes "can be strengthened", building strengthening brings the existing structure up to the Turkish Seismic Code (TBDY 2018) without demolition — and usually without residents moving out. Savaş Grup A.Ş. delivers analysis, strengthening design, permits and execution under one contract, with façade, services, thermal insulation and interior renewal completed in the same project. A typical apartment block takes 3–6 months.

Strengthen or Rebuild?

The right decision rests on the seismic performance analysis of a licensed institution. If the report says "demolition required", rebuilding is the only route; if it says "can be strengthened", these criteria apply:

CriterionFavours strengtheningFavours rebuilding
Age and drawingsUnder 25, drawings availableOver 35, no drawings
Concrete strengthC16 or better, limited corrosionBelow C14, widespread corrosion
ZoningExisting storeys match zoning rightsNew plan allows more floor area
BudgetWell below the rebuild costStrengthening exceeds half the rebuild cost
LivingWork possible without vacatingServices and energy efficiency also need renewal

We walk through the decision table with examples in strengthen or rebuild in Ankara. If the decision is to rebuild, our urban renewal solutions team takes over under the same contract structure.

Strengthening Methods We Apply

  • Added reinforced-concrete shear walls — new walls and foundation ties on the existing frame; the most common and most effective method.
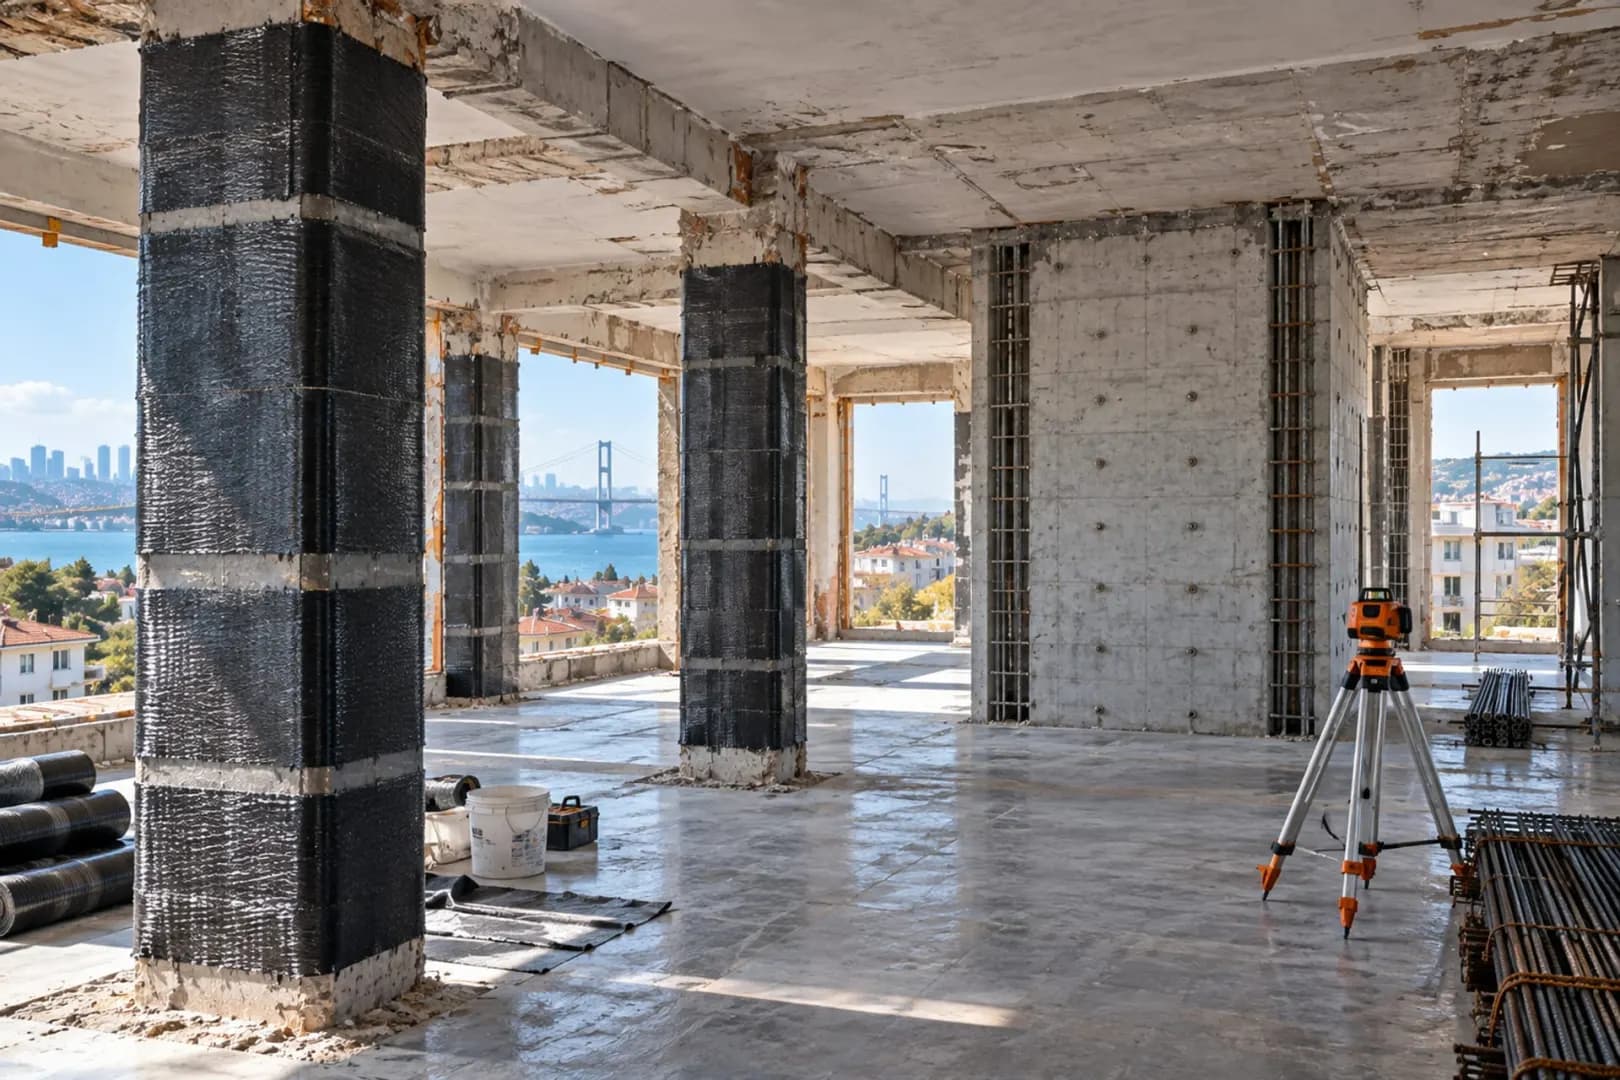
  • Carbon-fibre (CFRP) wrapping — ductility increase in columns and beams; fast, applied without vacating; not sufficient alone for heavily damaged members.
  • Column and beam jacketing — strength increase by enlarging sections.
  • Steel bracing and frame reinforcement — economical for masonry and low-rise concrete buildings.
  • Foundation strengthening — footing enlargement, micro-piles or grouting where the ground is problematic.
  • Soft-storey and short-column correction — the typical weaknesses of blocks with ground-floor shops.

Scope: From Analysis to a Renewed Building

  • Core samples, rebar detection, ground data; performance analysis report and provincial-directorate process
  • Strengthening (structural), architectural and services design; municipal permit
  • Floor-by-floor work programme; phasing that lets residents stay
  • Strengthening works with independent building inspection
  • Building renewal: façade and external insulation, roof, waterproofing, services, lift, common areas
  • Testing, reporting and removal of the "at-risk building" annotation from the title deed

Process and Timeline

  1. Preliminary review (1 week) — existing drawings and building data.
  2. Performance analysis (3–5 weeks) — licensed institution report.
  3. Owners' decision and contract — quantity-based proposal, progress-payment plan.
  4. Strengthening design and permit (1–2 months).
  5. Execution (3–6 months) — shear walls / CFRP / jacketing; renewal works in parallel.
  6. Inspection and handover — inspection report, annotation removal.

For a typical 8–10-storey block the total is 6–9 months; rebuilding the same building takes 18–24 months.

Three Points Often Confused

  • Loss of floor area: added shear walls usually take 1–3 m² inside a flat; CFRP takes none. We plan accordingly.
  • Support: the Ministry's strengthening loans and rent support also apply to strengthening, but Istanbul's "Half on Us" covers demolition and rebuild only — see Istanbul urban renewal 2026.
  • As safe as a new building? The target performance level is set by TBDY 2018; a properly designed strengthening delivers the safety level the code requires. Our engineering criteria are summarised in modern engineering for earthquake-safe housing.

Why Savaş Grup?

  • One contract: analysis, design, permits, strengthening and renewal in the same team.
  • No-evacuation phasing: in most projects residents stay in the building.
  • Transparent quantity-based proposals and progress-based payments.
  • 27+ years, ISO 9001: certified quality control on strengthening and renewal projects, with concrete and CFRP application records.

Where We Work

From our Istanbul base we work across Türkiye — above all with owners' assemblies in Istanbul, Ankara (Çankaya, Keçiören, the Etimesgut cooperative estates) and İzmir. Share your building's performance report, or let us commission it together; we will prepare a free comparative budget for both options and your proposal.

In numbers

27+

Years of Experience

350+

Completed Projects

22

Countries Served

ISO 9001

Quality Management System

Renovation & Strengthening

How the Renovation & Strengthening process works

  1. 01

    Site Survey & Needs Analysis

    We inspect the site, then define your goals, budget and timeline together.

  2. 02

    Design & 3D Visualisation

    Architectural, structural and MEP designs are prepared and presented with photorealistic renders.

  3. 03

    Proposal & Contract

    A transparent bill-of-quantities proposal, a clear schedule and a payment plan are signed off.

  4. 04

    Construction & Site Management

    Works are executed under ISO 9001 quality protocols with weekly reporting and HSE audits.

  5. 05

    Handover & Support

    Turnkey handover after testing and commissioning; ongoing technical support after delivery.

Renovation & Strengthening

Renovation & Strengthening FAQs

01How does the building renovation and retrofitting process start?
The process begins with our expert engineers conducting detailed structural assessments on your building, such as core sampling, rebar x-rays, and ground surveys. Based on the data obtained, a seismic performance report for your building is generated, and an architectural renovation project is prepared with the most suitable retrofitting technique (carbon fiber, steel jacketing, etc.) for your structure.
02Will I experience any loss of zoning rights or square footage when retrofitting is done?
No, this is the biggest advantage of the retrofitting and renovation project. Since your building is not demolished and rebuilt from scratch, you are not subject to new zoning restrictions. You strictly preserve your existing zoning rights, the exact square footage of your apartment, and the number of rooms.
03Will our building be as safe as a brand-new building once it is retrofitted?
Absolutely. Thanks to the advanced engineering techniques and international standard materials we apply, your building's load-bearing system is fully upgraded to the highest safety level required by current seismic codes. Your building becomes completely armored against earthquakes.
04Do we need to evacuate the building during construction?
This depends on the scope of the project. While the building can continue to be occupied during exterior renovations and localized strengthening; for comprehensive load-bearing system interventions (such as foundation strengthening or adding reinforced concrete shear walls), it is highly recommended to temporarily evacuate the building for both your life safety and a much faster completion of the construction.
05Do we get to decide on the exterior and aesthetic renovations?
Yes. Simultaneously with the retrofitting project, the exterior design, heat/sound insulation, elevator renewal, smart home (IoT) infrastructure, and modernization of common areas—which will add significant value to your building—are designed in 3D (BIM) and implemented entirely according to your budget, taste, and approval.
06How long does the complete building renovation process take on average?
It is much faster compared to the process of completely demolishing and rebuilding a structure (which averages 12-18 months). Once the necessary licensing and permit procedures are completed, depending on the size of the building and the details of the project, a comprehensive renovation is delivered on a turnkey basis within an average of 4 to 8 months.
Renovation & Strengthening

Articles on Renovation & Strengthening

Urban TransformationSeptember 21, 2026· 6 min read

Ankara Urban Renewal 2026: Demolish or Strengthen?

The at-risk building stock in Altındağ, Mamak, Keçiören and Çankaya, 2026 rent-support amounts and the criteria that decide between strengthening and rebuilding.

Renovation & Strengthening

Get a quote for this service

Fill in the form for a free survey and a transparent, quantity-based proposal; we reply within 24 hours.